
One semantic model · 2D · 3D · Quantities
One model. Plans, engineering and cost.
Draw the building once — walls, rooms, openings, stairs, roofs. Dravit keeps the meaning attached to every object, so plans, engineering routes, quantities and the estimate are recomputed from the same model instead of being redrawn beside it.
- No sign-up
- Metric, mm precision
- Versioned snapshots
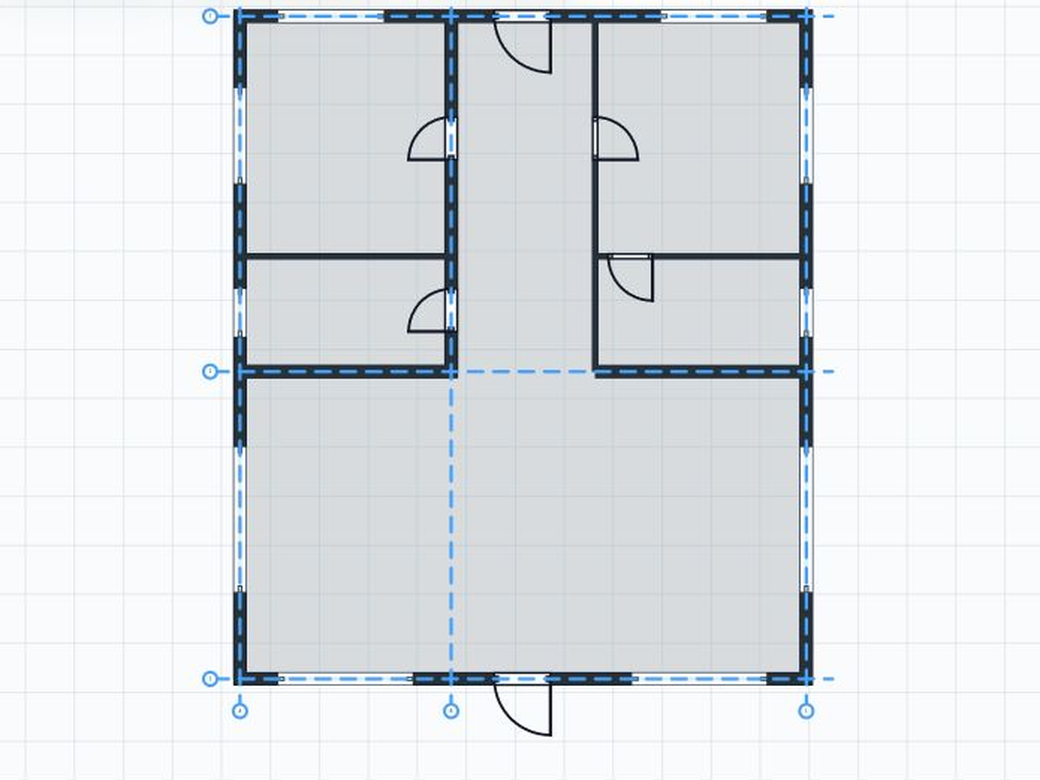
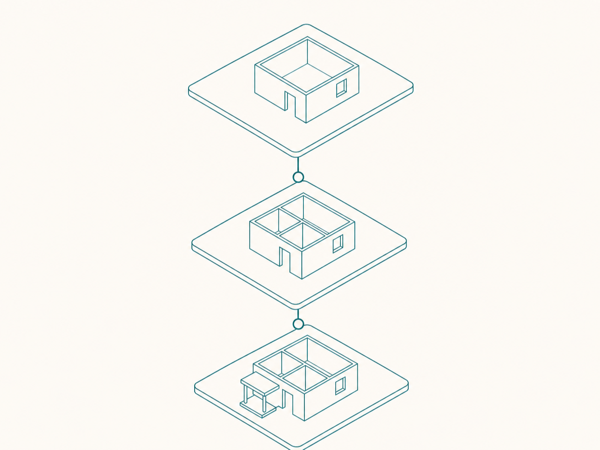
- 01 · Top 2DPlan geometry
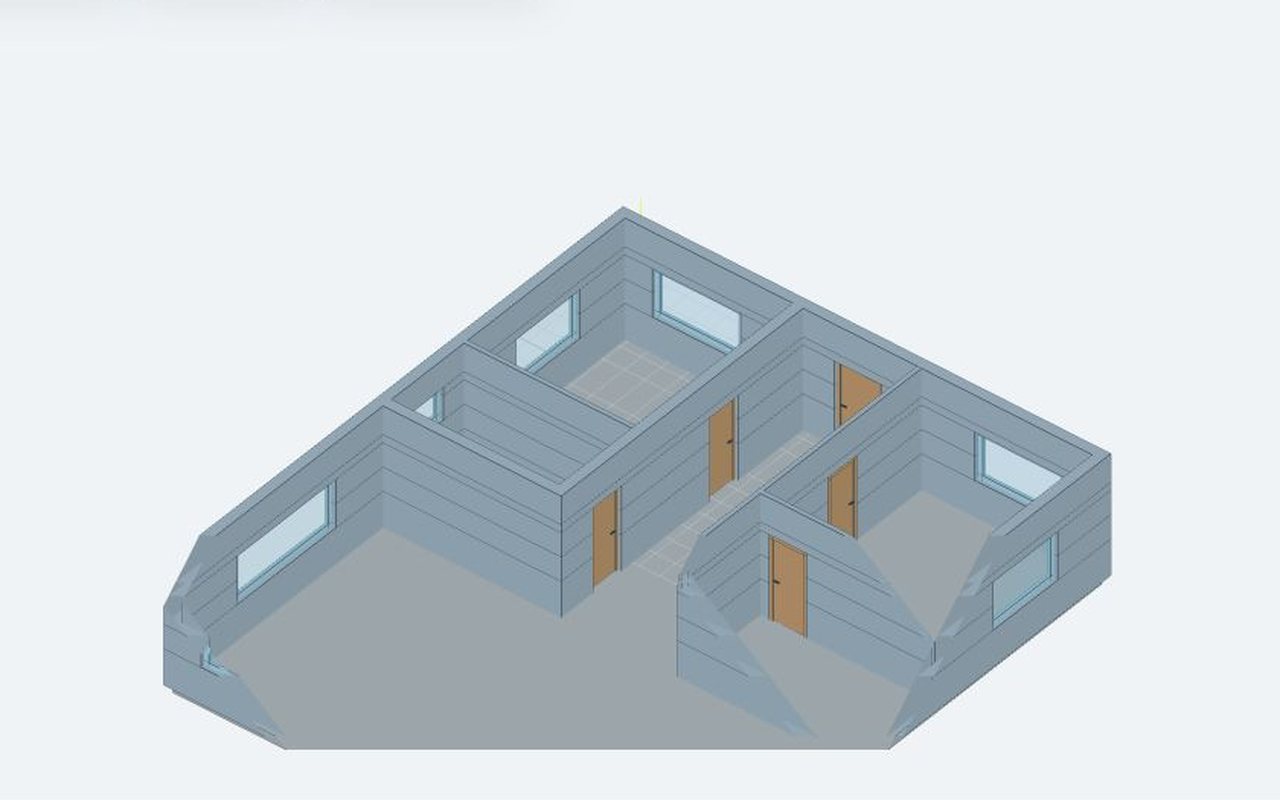
- 02 · Iso 3DArchitecture
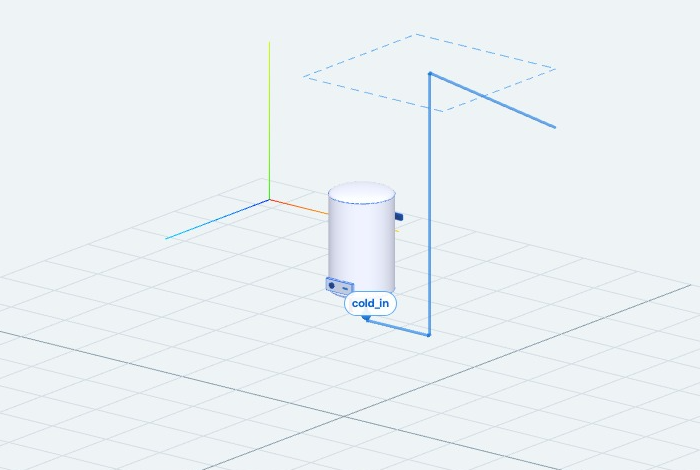
- 03 · Iso 3DEngineering routes
Three readings of a model: plan geometry, architecture, engineering routes.
The problem
A drawing that looks finished but decides nothing.
Most “individual projects” are a template with the walls nudged. The geometry survives the sale; the engineering, the checks and the real cost do not.
-
Redrawn, not connected
Plans, sections and schedules live in separate files. Move a wall and three of them silently go stale.
-
Engineering added later
Sockets, pipes and ducts arrive on site, where a 20 mm clash becomes a chased wall.
-
Cost without a basis
A round number in a spreadsheet, unlinked to any wall area, opening or run length you can audit.
-
Errors found by building them
A door that blocks a radiator, a corridor 80 cm wide, a socket behind a wardrobe.
How it works
Three steps, one document.
Every step reads the same objects. Nothing is exported into a dead file to move forward.
-
01
Shape
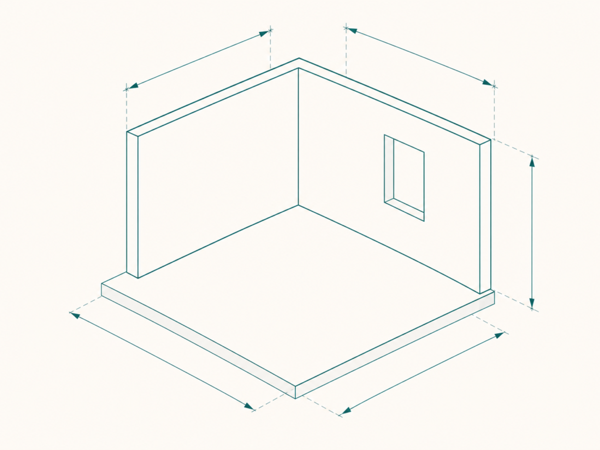
Levels, axes, walls, openings, stairs and roofs with real dimensions — snapped to wall centrelines, not eyeballed.
-
02
Layer
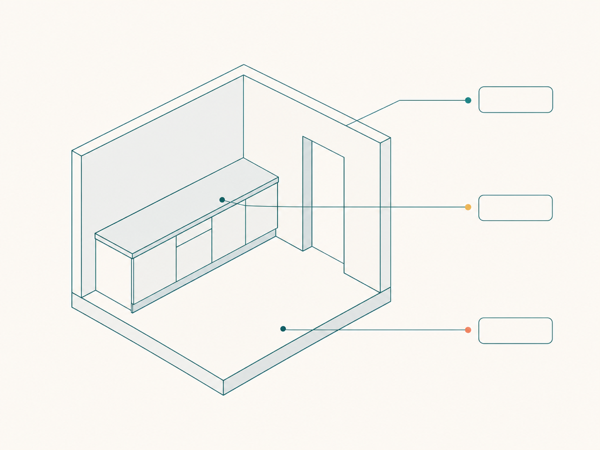
Turn on interiors, electrical, water, heating and ventilation. Routes stay hosted to the walls and rooms they belong to.
-
03
Account
Areas, lengths and counts become a takeoff you can trace back to the object that produced each line.
Layers & engineering
A wall is a wall. A pipe knows its system.
Objects are typed, not decorative. A socket has a mounting height, a circuit, a cable and a box. A pipe run has a system, a section and fittings. That is what makes visibility, checks and quantities possible at all.
- Architecture
Walls · Partitions · Doors · Windows · Stairs · Roof · Slabs · Floors · Ceilings
- Interiors
Furniture · Kitchen runs · Bathroom · Appliances · Electronics · Decor
- Electrical
Sockets · Switches · Fixtures · Cable routes · Panel · Circuits · Low voltage
- Water & drainage
Cold · Hot · Drainage · Risers · Manifolds · Inspection points
- Heating
Radiators · Underfloor loops · Manifolds · Boiler · Supply · Return
- Ventilation
Supply · Extract · Ducts · Shafts · Recovery unit · Fans
- Structure
Load-bearing walls · Beams · Columns · Lintels · Foundation · Rafters
- Roof
Coverings · Dormers · Valleys · Gutters · Chimneys · Penetrations
- Analysis
Issues · Warnings · Clashes · Service zones · Door swings · Cost by zone
Quantities & cost
Every line traces back to an object.
Takeoff is derived, not typed. Wall area comes from the wall minus its openings; cable length comes from the route; a socket carries its mechanism, frame, box and labour. Change the model and the numbers move with it.
Deterministic by design: same input → same result. AI can explain a result; it never produces one.
| Item | Qty | Source |
|---|---|---|
| Exterior wall, block 400 mm | 86.40 m² | W-001…W-006 |
| Interior partition, 100 mm | 41.15 m² | W-007…W-010 |
| Window openings, incl. lintels | 6 pcs | O-01…O-06 |
| Floor screed, hall + kitchen | 38.72 m² | R-01, R-04 |
| Cold water run, d20 × 2.25 | 14.80 m | P-01 |
| Sockets, double, incl. boxes | 24 pcs | E-03, E-04 |
Inside the editor
Every object is addressable.
Project tree on the left, inspector on the right, one viewport that switches between Top, Front and Iso.
-
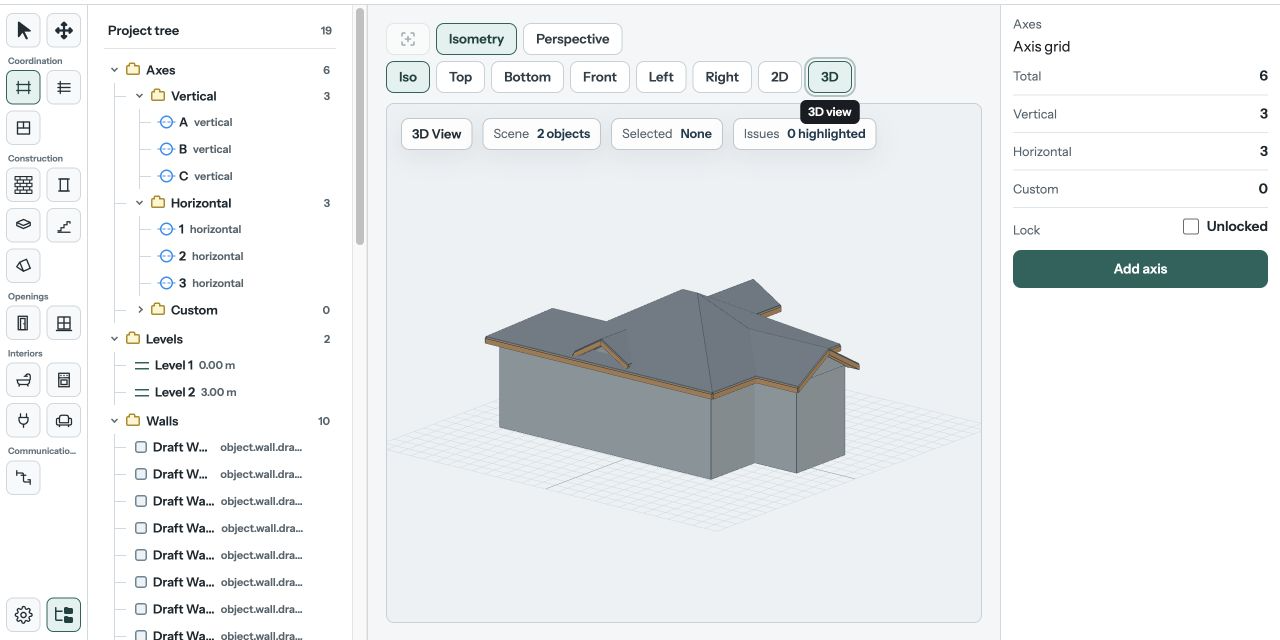
Iso 3D · axis grid, levels, walls -
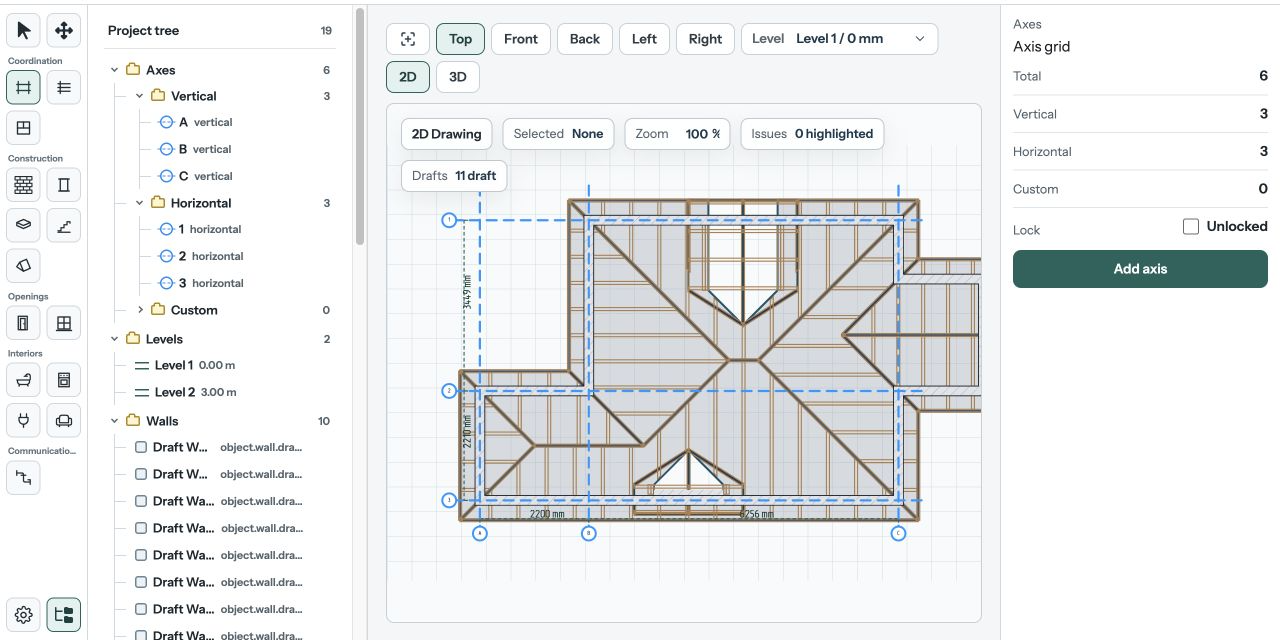
Top 2D · axes on wall centrelines -
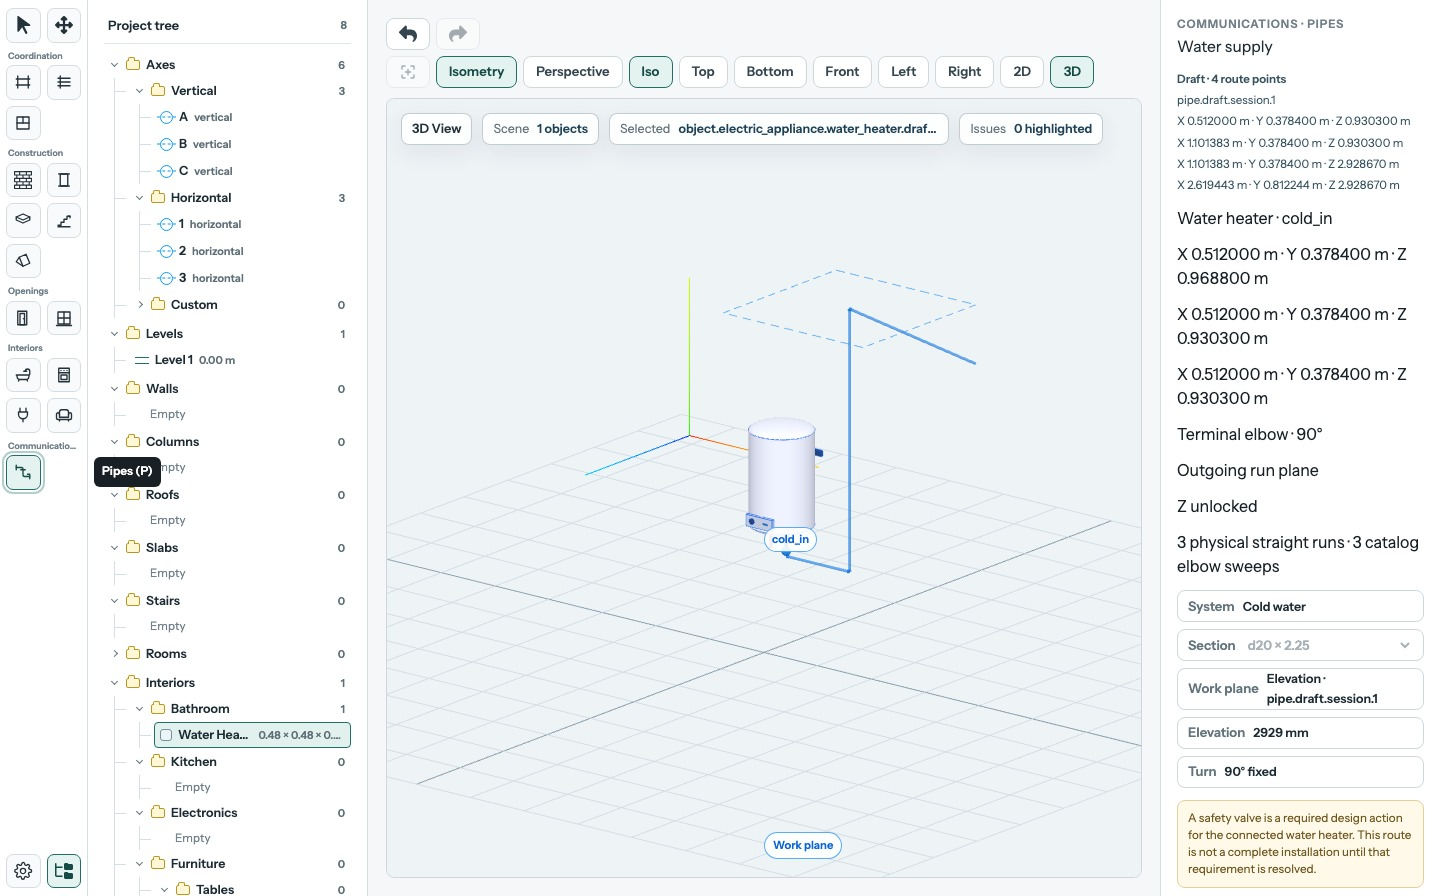
Water supply · route points and elevation -
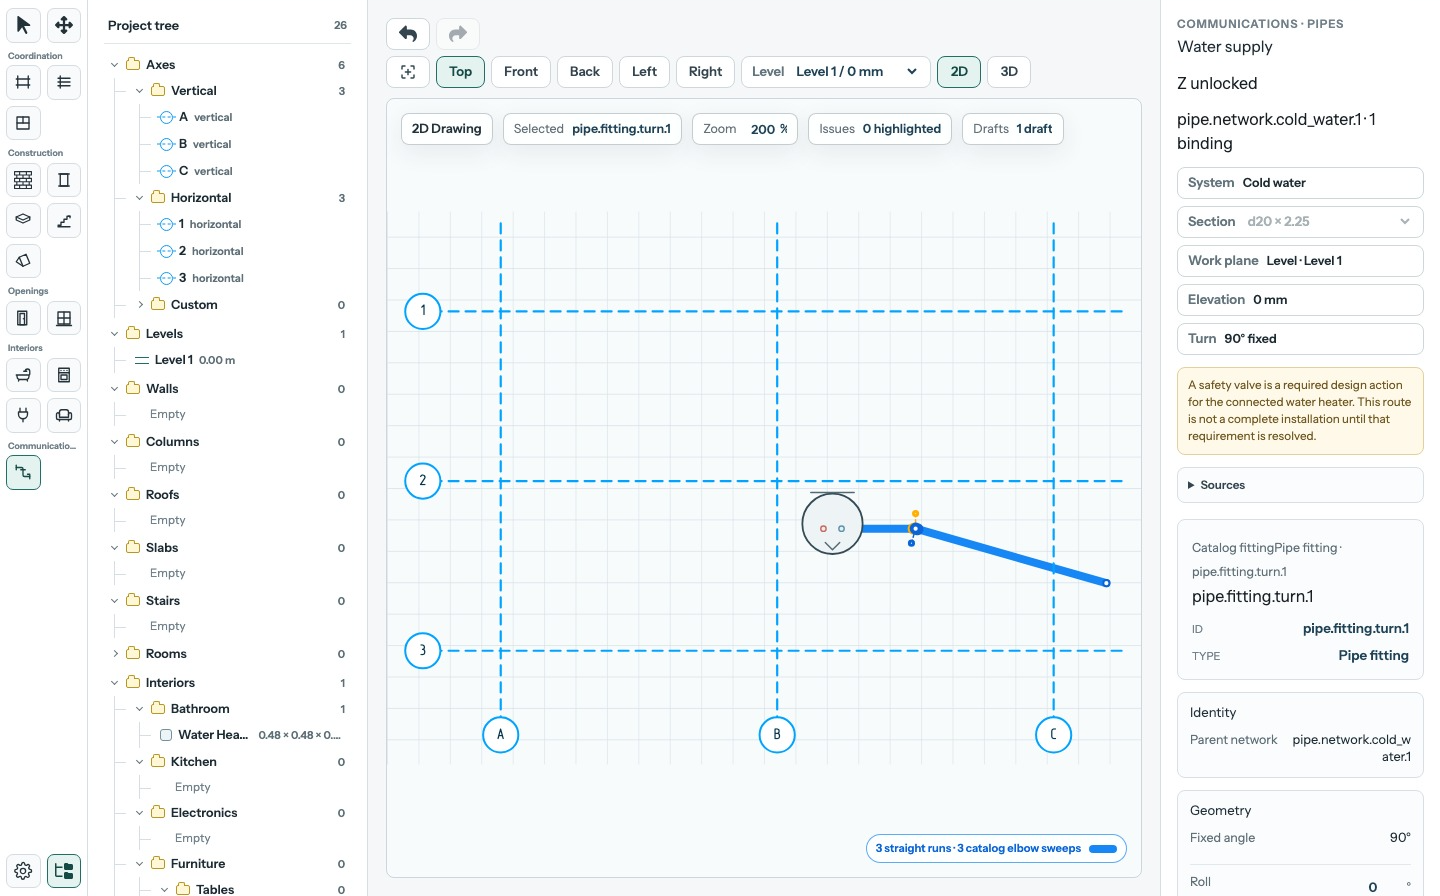
Water supply · Top 2D route with fittings
Pricing
Start in the demo. Pay when you save your own.
-
Demo
Free
The saved sample project, fully explorable. No account.
- All views · all layers
- Read-only snapshots
- No export
-
Personal
€19 / month
One home, one renovation, one budget you can defend.
- 3 projects · unlimited levels
- Takeoff + estimate
- PDF plans and schedules
-
Studio
€79 / seat
For bureaus and builders working through several objects at once.
- Unlimited projects
- Shared snapshots · history
- Client presentation mode
Questions
Straight answers.
-
Does Dravit replace an architect or an engineer?
No. It gives you a technically meaningful, recomputable model and preliminary checks. Where the law requires it, final approval stays with a licensed professional.
-
Is AI doing the calculations?
No. Checks, quantities and cost run on deterministic algorithms. AI is only ever an assistant for explaining and drafting.
-
What can I design in it?
A single room, an apartment, a garage, a summer house, a private house, a townhouse — from a sketch to layered engineering, depending on how far you want to take it.
-
Can I get drawings out?
Plans, sections and schedules are generated from the model and export as PDF. They regenerate whenever the model changes.
-
Do I need CAD experience?
No. You work by placing real building objects with direct manipulation; precise values are always available in the inspector.
Open, don’t sign up
See the model before you trust the drawing.
The demo project is a real saved snapshot: two bedrooms, two bathrooms, an open kitchen-living zone, a water supply route and a roof that knows its rafters.